Design guide · 4 min read
Specifying polished concrete overlay floors for retail showrooms
The products should take centre stage. Plan a Puur PSR showroom floor around the display, the lighting and the practical demands of trading.
By Puur Floors · Updated
In brief
A showroom floor should work with the products, not fight for attention. Check the substrate, approve a physical sample and agree protection and opening dates. This is a planning guide, not a named project case study.
Start with how the showroom will be used
Start with customer routes, entrances, display loads, deliveries and cleaning. Then look at how the floor works alongside the products, lighting and joinery. Both sides of the brief matter.
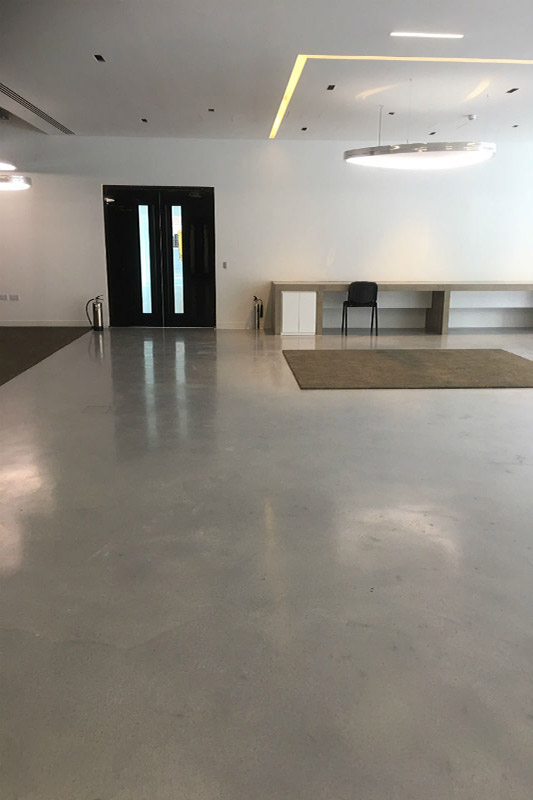
PSR is a cementitious overlay, typically 6mm, with a hand-finished concrete character. Its thin build-up can help in a fit-out. We still need to confirm that the supporting floor and intended use are suitable.
Survey the existing substrate before pricing
Check the floor materials, repairs, moisture, joints and transitions. Our specification sets out preparation and priming requirements. An overlay covers the surface, not the responsibility to fix defects.
Send us drawings, photographs and the area. Agree the preparation and any excluded repairs, so you can compare quotes for the same work. Otherwise the cheapest number may be answering a different question.
Approve colour under the actual lighting
Choose from RAL Classic or NCS colours. Shortlist in our Visualiser, then put a physical sample beside the display materials under the proposed lighting.
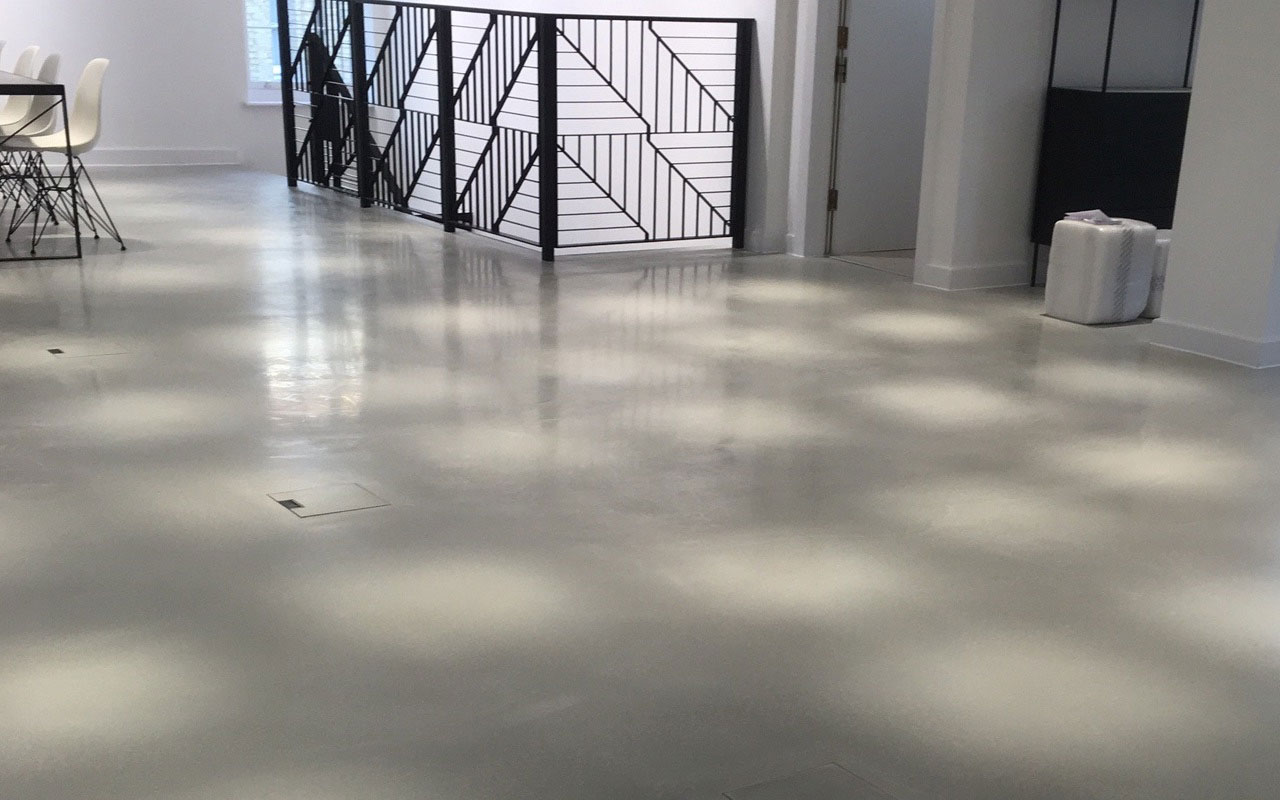
Natural variation is part of a hand-finished cementitious surface. Agree the finish, sheen and sample approval process. A photograph cannot define every part of the finished floor.
Agree slip requirements and the trading programme
Check the finish and testing for entrances and areas exposed to spills. Dry and wet slip ratings need to be considered in the context of the actual environment.
Plan preparation, installation, sealing, protection and handover separately. Need to work around trading hours? Tell us early. A weekend turnaround or uninterrupted trading needs a project-specific agreement, not a guess.
Build a brief the installer can deliver
Get the current specification, approved sample and written programme. Agree who moves the displays and who handles access, protection and aftercare. With those details in place, we can advise on a finish that fits the job.
Sources & technical documents
Specifications can change. Check the current documents and your project’s requirements with us before tender or installation.