Commercial trends · 4 min read
Commercial flooring in 2026: the details behind a good floor
A commercial floor needs more than a good photograph. Get the substrate, samples, slip requirements, joints and handover right before the pour.
By Puur Floors · Updated
In brief
Trends come and go. The floor has to work. Check the substrate, footfall, cleaning and programme, then use samples and a written specification to turn the look you want into a floor we can install.
Seamless flooring still needs a joint plan
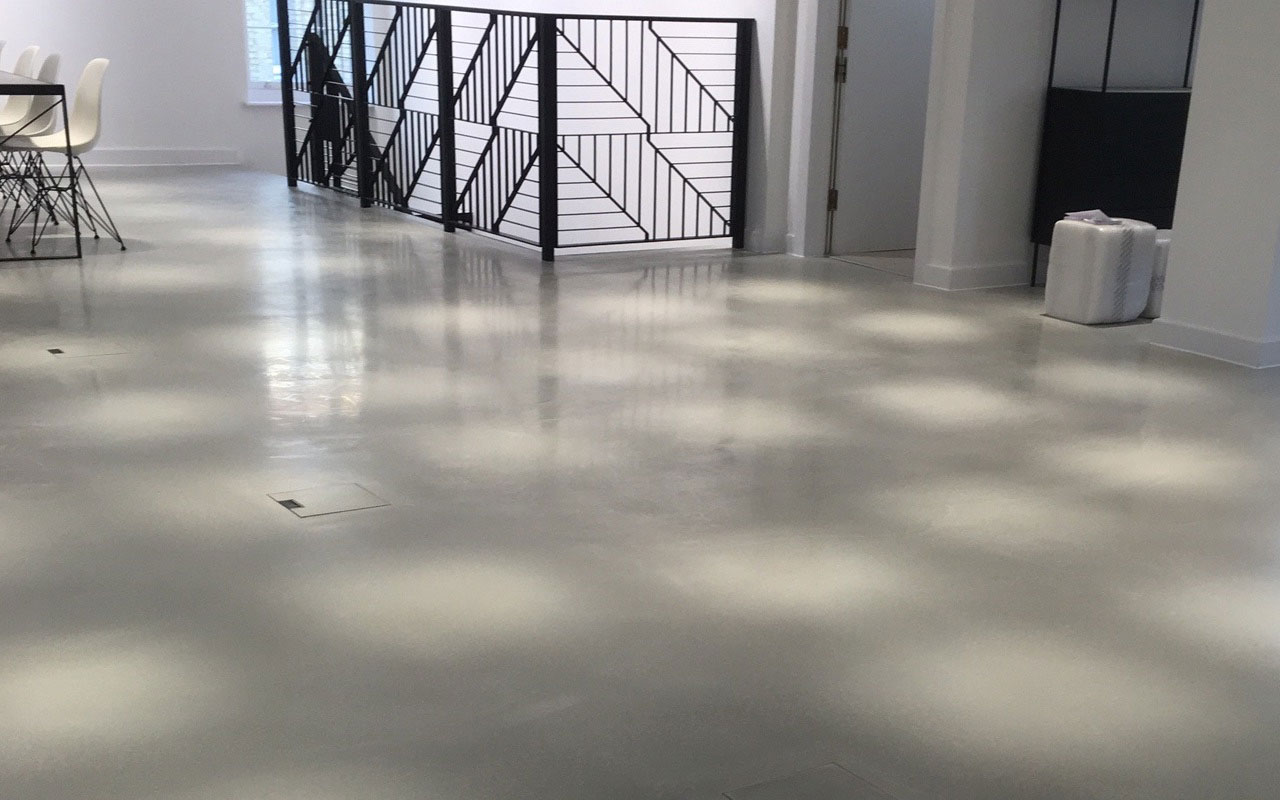
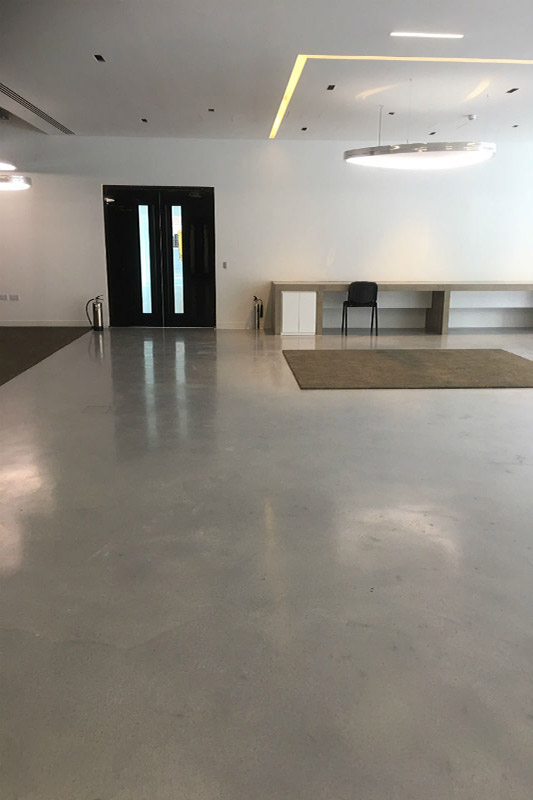
A continuous concrete-style floor can pull a shop, office or reception together. PSR pours can reach up to 1,000m², but a seamless look does not mean we can ignore movement joints.
Agree how joints, transitions and access will work before specifying. In an office refurbishment, start with a look at the supporting floor. It sets the ground rules.
Warm greys, neutral colours and physical samples
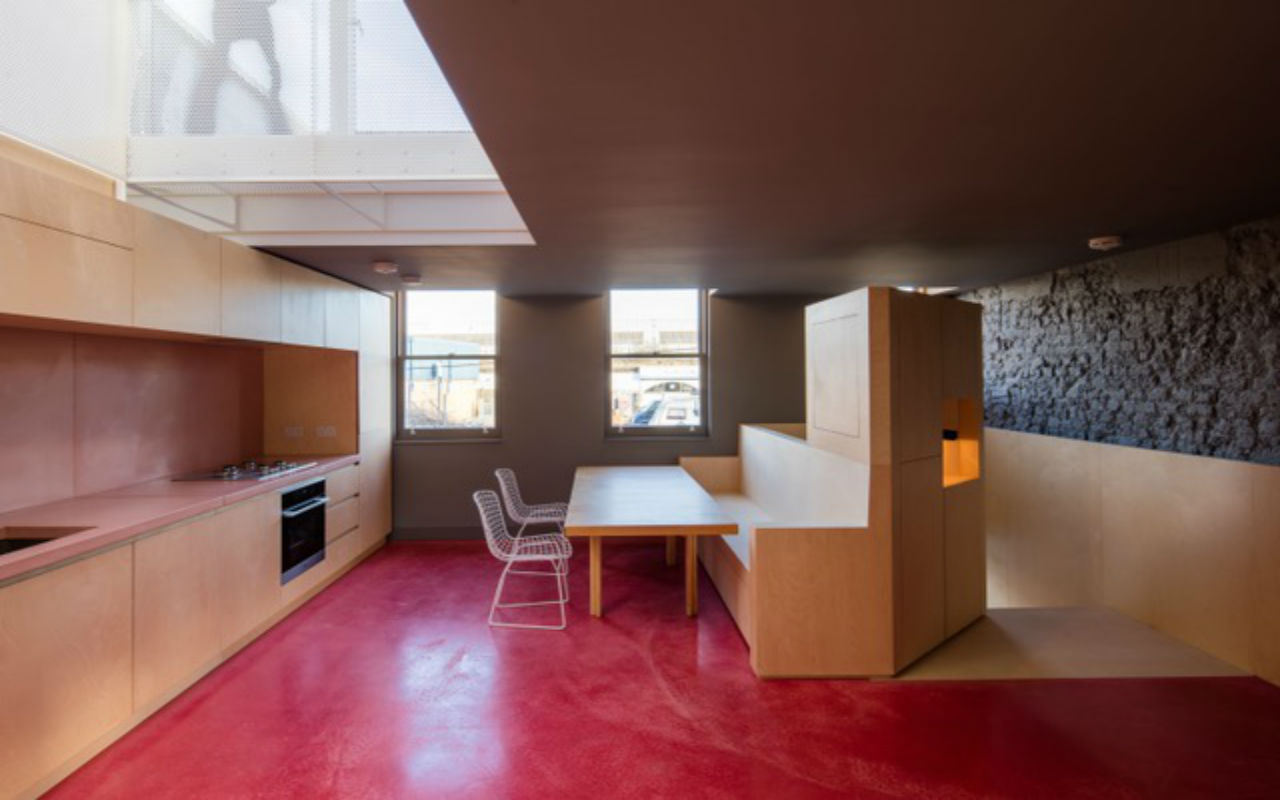
Pick the colour for the space, not because someone declared it this year’s grey. Look at it with the actual lighting, joinery and wall finishes.
We keep made-up samples of our standard colours in stock. For any other RAL or NCS colour, we can make a project sample for a small charge, credited against a confirmed order. Shortlist with the Visualiser, then approve the real sample.
Refurbishment: check what can be retained
A thin overlay may let you keep a suitable supporting floor rather than create a new exposed slab. The key word is suitable. We need to assess the existing floor before agreeing to retain it.
Thin does not automatically mean lower carbon. A proper comparison needs product data, preparation, transport, service life and end-of-life assumptions for the project. We won’t turn millimetres into an environmental claim.
Slip resistance and cleaning belong in the brief
Our SD21 data lists R12 dry and R11 wet ratings. Talk to us about the finish and testing for your actual use, especially entrances, spill-prone areas and the cleaning routine.
Specify the sealer, not just the colour. At handover, make sure you have the approved cleaning products and a clear date for putting the floor into use.
A commercial specification checklist
Give everyone pricing the work the same brief. Fewer assumptions, fewer surprises.
- Measured floor areas, drawings and access arrangements.
- Substrate type, moisture assessment, repairs and movement joints.
- Approved colour sample, surface finish and sealer.
- Expected use, slip requirements and cleaning regime.
- Agreed installation stages, protection and handover dates.
Sources & technical documents
Specifications can change. Check the current documents and your project’s requirements with us before tender or installation.